

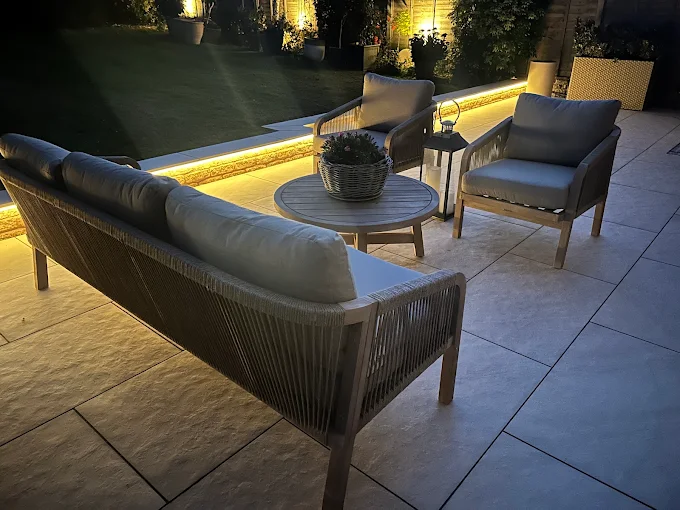
An outdoor living area is the part of the garden you use like a room. Somewhere to eat on a warm evening, or to unwind in a hot tub once the children are in bed. Getting one right means thinking about light and power as well as the surface under your feet. Leave those until later and they become awkward, expensive add ons.
This guide covers how to plan an outdoor living space that gets used all year, including the groundwork that features like hot tubs and lighting depend on. Our own team builds outdoor areas across Redditch and the surrounding towns, and we begin every project with a free site visit.
What counts as an outdoor living area
Every garden is different, so the mix varies. Most outdoor living areas combine a good surface with a few carefully placed features:
- Patios or decking sized for furniture and movement
- Built in seating walls and raised planters
- Hot tub and swim spa bases
- Fire pit areas
- Bases and worktops for outdoor kitchens or barbecues
- Garden lighting, with ducting laid ready for an electrician
- Level bases for garden rooms and summerhouses
The best results come from planning these together. Running cable ducting under a patio takes minutes during groundwork and days of disruption afterwards.
Planning a space you will actually use
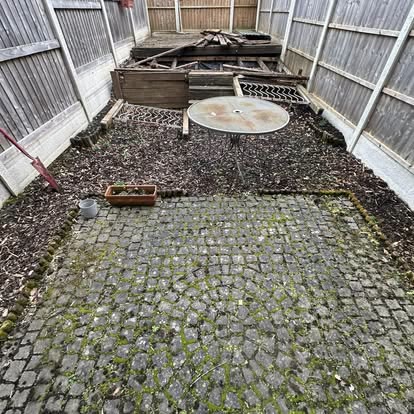
Before any digging, it helps to picture an ordinary week in the garden. Think about where you would sit with a morning coffee and where the evening sun lands, along with how many people usually gather at weekends. Those details shape the layout far more than any brochure.
- Track the sun across the garden at different times of day
- Note where neighbours can see in, and where shelter from wind is needed
- Decide which features need power or drainage
- Measure your furniture, or the furniture you plan to buy
- Think about routes to the back door and garden gate
- Consider how the space will look from inside the house in winter
Decking or paving
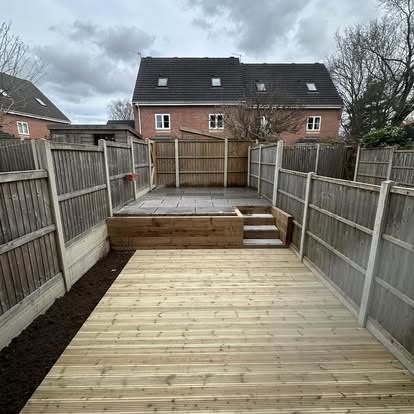
Both make excellent outdoor floors. Decking is quick to build over slopes and uneven ground, while paving suits level areas close to the house. Many gardens use both, with decking stepping down a slope onto a patio below. A resin bound terrace is another option, giving a smooth, permeable floor that dries quickly after rain.
| Feature | Timber decking | Composite decking |
|---|---|---|
| Look | Natural grain that weathers to silver | Consistent colour with wood effect finishes |
| Upkeep | Needs cleaning and treating regularly | Occasional wash, no staining needed |
| Grip when wet | Can become slippery in shade | Usually good, depending on the board |
| Splinters and rot | Possible as boards age | Not a concern |
| Initial cost | Lower | Higher, with less maintenance later |
Raised decking needs a little care with planning rules. In England, decking or any raised platform more than 30cm above ground level normally needs planning permission. Keeping a deck low, or stepping it in stages, often avoids the need.
For the paved side of an outdoor room, our bespoke patios page explains materials, slab sizes and how a patio should be laid.
Hot tub bases
A filled hot tub can weigh several tonnes. It needs a base that is completely level and strong enough not to crack or settle, and the tub must stay accessible for servicing. A poor base can twist the shell and void a manufacturer's warranty, so it is worth getting right.
- Check the specification. Each manufacturer sets its own base requirements, so we start from your tub's paperwork.
- Choose the location. Think about privacy, distance from the house and access for delivery.
- Excavate and prepare. Soft ground is removed and a compacted sub base laid.
- Build the base. Usually a reinforced concrete slab, which can be finished with paving to match your patio.
- Plan services. Ducting for the electrical supply goes in, ready for a qualified electrician to connect.
Hot tubs and swim spas need a dedicated electrical supply, which must be installed and certified by a qualified electrician. Laying the ducting during groundwork keeps the finished area tidy.
Lighting that extends the evening
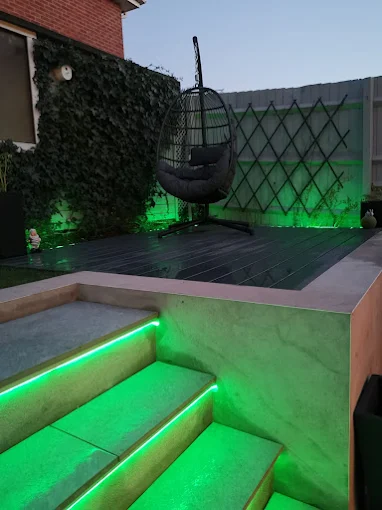
Good lighting turns a garden into a space you use after sunset, and it improves safety on steps and paths. Low level lights along steps pair well with soft uplighting on trees, and warm strip lights under seating walls add a gentle glow.
Outdoor electrics must be installed by a qualified electrician. What we can do is plan the positions with you and lay ducting beneath patios and through borders during the build. That way cables are protected and there is no need to lift new paving later.
Fire pits and outdoor kitchens
A fire pit gives a natural gathering point and makes cooler evenings comfortable. It needs a non combustible surround with good clearance from fences and overhanging branches. Positioning it so smoke drifts away from the house matters too.
Outdoor kitchens range from a simple built in barbecue to a full run of worktops with storage. Each needs a solid, level base with sensible drainage. Where gas or power is involved, the right qualified trades must connect it.
Shelter and shade
An open patio is lovely on a still summer evening, though British weather rarely stays that kind for long. Some cover makes a space usable far more often. Pergolas give dappled shade and a frame for climbing plants, while solid canopies and gazebos keep the rain off a dining table. Sail shades are a lighter option for sunny gardens that only need cover on hot afternoons.
Any structure needs secure footings, and its posts should be planned into the paving layout so slabs are cut neatly around them. We can build the bases and surfaces that these structures sit on, and plan their positions with you at the design stage.
Designing for year round use
A garden used only in July is a missed opportunity. A few choices at the planning stage keep an outdoor room inviting through spring and autumn.
- Choose surfaces that dry quickly after rain, such as porcelain or composite decking
- Place seating where it is sheltered from the prevailing wind
- Plan power for a patio heater if you like to sit out on cooler evenings
- Use evergreen planting so the space still looks lived in during winter
- Light paths between the house and seating so the garden feels safe after dark
Mistakes worth avoiding
Most disappointments with outdoor spaces come from decisions made early on. Building a patio too small for the furniture is the most common. Close behind it comes forgetting ducting before the paving goes down. Placing a hot tub where neighbours can look straight in causes regret too, as does ignoring where rain will run once a large hard surface replaces the lawn. Each one is easy to avoid with a little planning, and costly to correct afterwards.
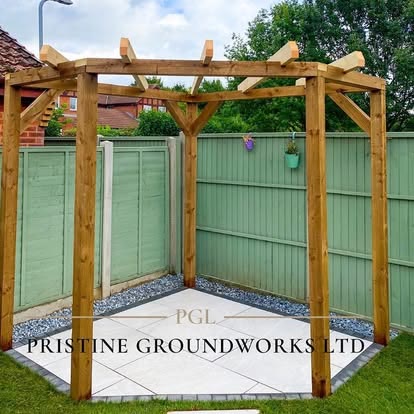
Outdoor living around the area
Gardens across the area bring their own opportunities. Larger detached homes around Solihull often have room for a separate entertaining area away from the house. Many homes in Alvechurch enjoy generous plots with countryside views, which suit a raised deck or terrace. In Stratford-upon-Avon, riverside gardens benefit from well drained surfaces that dry quickly after rain.
Back in Redditch, many gardens are compact and sloping. A split level design, with decking over the slope and a small patio beside the house, can make a modest garden feel twice the size.
Planning what each feature needs
| Feature | Base | Services to plan |
|---|---|---|
| Hot tub | Reinforced concrete slab, perfectly level | Dedicated electrical supply |
| Outdoor kitchen | Solid concrete base | Power, and possibly drainage |
| Fire pit | Non combustible paving | Clearance from fences and trees |
| Garden room | Level concrete or ground screw base | Power and data ducting |
| Lighting | Fixed to walls, steps or borders | Ducting under hard surfaces |
Privacy and screening
Many Redditch gardens are overlooked by neighbouring houses, especially on the newer estates. Slatted screens and trellis with climbers can shelter a seating area without making the garden feel closed in. Placing a hot tub or lounge corner against an existing boundary, then screening one side, is often enough to make the space feel private.
Finishing the space
Planting softens hard surfaces and gives privacy. Tall grasses and climbers on trellis work well around seating. A small lawn, either real turf or artificial grass, gives children somewhere to play close to where adults are sitting. Our garden landscaping service brings all of this together when a project covers the whole garden.
Looking after an outdoor living area
- Sweep decking and paving regularly, especially in autumn
- Wash composite decking a couple of times a year
- Treat timber decking annually to keep it protected
- Keep hot tub surrounds clear of leaves and standing water
- Check lighting and fittings each spring before the season starts
Other work we can include
- Retaining walls and steps for split level gardens
- Raised planters and seating walls
- Soakaways and channel drains
- Fencing and screening for privacy
Why choose Pristine Groundworks
We are a family run business based on Greenlands Ave in Redditch, with a combined 40 years of hands on experience in the industry. Our own team carries out every stage of the build.
- Free site visits with practical advice on layout and features
- Bases and drainage built for local clay and sloping gardens
- Ducting planned in from the start, ready for qualified trades
- No subcontractors on your project
Outdoor living FAQs
What base does a hot tub need?
Most need a completely level, reinforced concrete slab strong enough for the filled weight. Always check your manufacturer's requirements, since a poor base can damage the shell and affect the warranty.
Do I need planning permission for decking?
Decking more than 30cm above ground level normally needs planning permission in England. Lower decks, or decks stepped down in stages, usually do not.
Is composite decking better than timber?
Composite needs far less maintenance and will not splinter or rot. Timber costs less at the start and has a natural look, but needs regular treatment to stay in good condition.
Can you install garden lighting?
We plan lighting positions and lay protective ducting during the build. Connection and certification of outdoor electrics must be carried out by a qualified electrician.
Can a small garden have an outdoor living area?
Yes. Careful zoning and split levels can make a compact garden feel much larger. Even a modest patio with built in seating can become a well used outdoor room.
Where should a fire pit go?
On a non combustible surface, well away from fences and overhanging branches, and positioned so smoke drifts away from the house.
Can you build a base for a garden room?
Yes. We build level concrete bases and can lay ducting for power and data at the same time.
Do you use your own team?
Yes. Our own team carries out every outdoor living project, with no subcontractors.
Book a free site visit
If you can picture how you would like to use your garden, we can help turn that into a plan. We will look at your space and talk through the features that suit it. Call 07368 623683 or request your free site visit.