

A good patio changes how you use your garden. Suddenly there is somewhere level for a table and space for friends on a summer evening. A poor one soon rocks underfoot, with green streaks spreading across the slabs. Both can look identical on the day they are finished. What separates them is planning, along with the way each slab is bedded.
This guide explains the main patio materials and how a patio should be laid. It also covers design points that are easy to miss. Our own team designs and builds patios across Redditch and the surrounding towns, and we start every project with a free site visit in your garden.
Choosing a patio material
Material choice shapes everything from the look of the garden to how much cleaning you do each year. Each option has strengths, and none is right for every home.
| Material | Look | Upkeep | Worth knowing |
|---|---|---|---|
| Porcelain | Clean and consistent, including stone and wood effects | Very low, resists staining and algae | Usually 20mm thick outdoors, needs a bonding primer to stick |
| Indian sandstone | Natural colour variation, riven or sawn | Moderate, may need occasional sealing | Porous, so it weathers and darkens over time |
| Limestone | Smooth and elegant, often in dark tones | Moderate | Dark limestone can lighten in strong sun |
| Granite | Speckled, very dense | Low | Extremely hard wearing, heavier to handle |
| Concrete slabs | Wide range of textures | Moderate | Budget friendly, colours can soften with age |
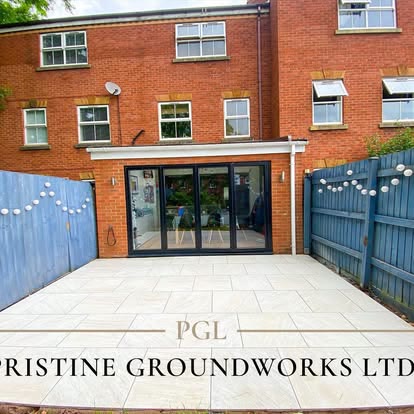
Porcelain has become the most requested option in recent years, largely because it shrugs off spills and barely needs cleaning. Natural sandstone still suits cottage gardens and older homes beautifully, especially when its colour can mellow alongside old brickwork.
Slab size and layout
Slab size changes the feel of a patio as much as colour does. Large format slabs, such as 900 by 600mm or 1200 by 600mm, give a calm, modern look with fewer joints. Mixed sizes laid in a random pattern feel more relaxed and suit natural stone well. On a small patio, oversized slabs can actually make the space feel larger, because the eye has fewer lines to follow.
Slip resistance
Outdoor porcelain is graded for grip, and an R11 slip rating is the usual standard for patios. Riven sandstone has natural texture underfoot. Smooth sawn stone looks sleek but can feel slippery when wet, so it suits covered or sheltered areas better than shady corners.
How a patio should be laid
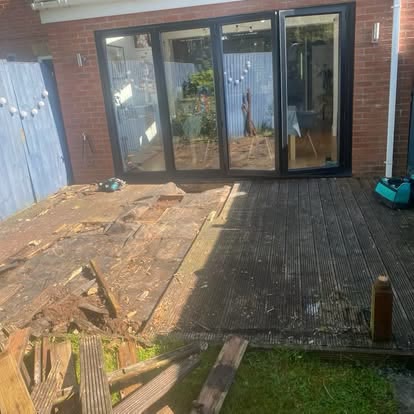
Every patio starts with a free site visit, where we measure up and check levels against the house. A well built patio then follows these stages.
- Setting out and levels. We mark the shape and set the finished height, keeping the patio at least 150mm below the damp proof course of the house.
- Excavation. Turf and soil come out to make room for the sub base and bedding.
- Sub base. Crushed stone is laid and compacted to give a firm, stable platform.
- Falls. A gentle slope, usually around 1 in 60, is built in so rain runs away from the house.
- Full mortar bed. Each slab is laid on a complete bed of mortar, with porcelain primed on the back so it bonds properly.
- Jointing. Joints are filled with mortar or a brush in jointing compound, depending on the material and look you want.
Why a full bed matters
Some patios are laid on five small dabs of mortar under each slab. It is quicker and cheaper, yet it leaves hollow pockets underneath. Those voids collect water, which lets slabs rock and gives weeds an easy route in. Bedding every slab on a full layer of mortar avoids those problems and is the method we use.
Designing a patio that works
Size and position matter as much as the slabs themselves. A few practical points help a patio feel right once the furniture is on it.
| How you will use it | Approximate space needed |
|---|---|
| Bistro table for two | About 2m by 2m |
| Dining table for six | About 3.5m by 3.5m, allowing chairs to pull back |
| Corner sofa with coffee table | About 3.5m by 4m |
| Dining and lounging together | About 5m by 6m or more |
- Notice where the sun falls at the times you will use the patio most
- Leave room for walking around furniture without stepping onto the lawn
- Plan steps and levels early on a sloping garden
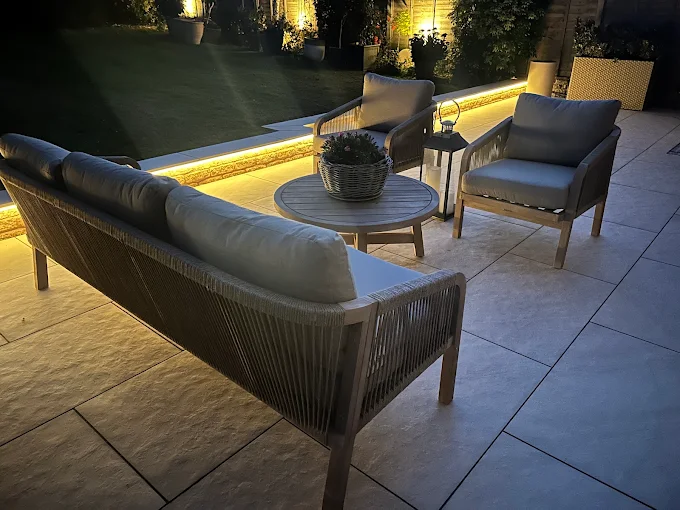
- Think about lighting and power before the slabs go down
- Allow for a drain at bifold or patio doors if you want a level threshold
A patio does not have to sit against the house. A separate seating area at the far end of the garden can catch evening sun that never reaches the back door.
Patios on local ground
Garden conditions around Redditch and the wider area influence how a patio should be built.
Clay soil and drainage
Heavy clay is common across Redditch and north Worcestershire. It drains slowly, so a patio needs proper falls and somewhere for run off to go, such as a soakaway or a planted border. Get this wrong and water sits along the house wall or pools on the lawn after every shower.
Sloping gardens
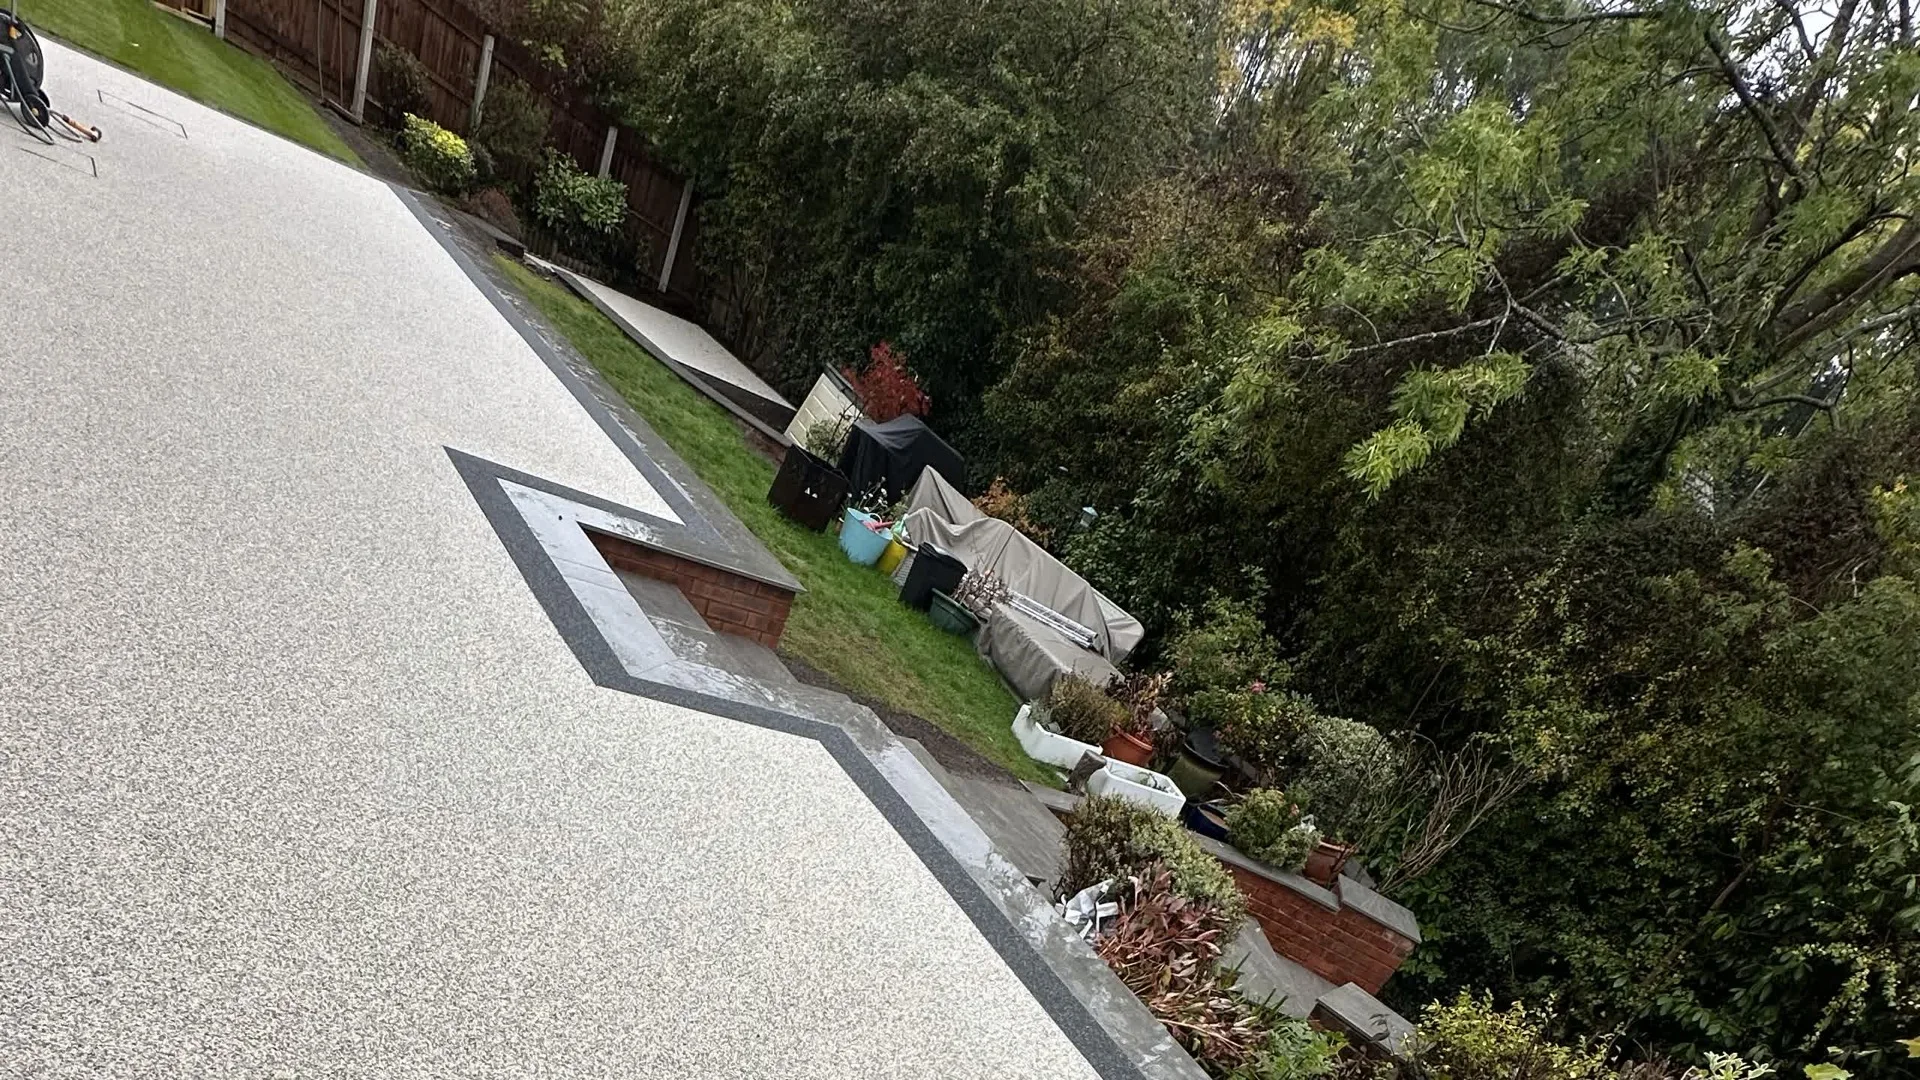
Gardens in Headless Cross and Webheath often fall away from the house or climb steeply behind it. A raised patio with retaining walls and steps can turn a slope into usable space. These builds need careful foundations and drainage behind the walls.
Period homes and conservation settings
Character homes in the conservation areas of Solihull, and older homes near the river in Stratford-upon-Avon, often suit natural stone with a softer, aged character. Riverside gardens in Worcester benefit from careful drainage design, given how low lying land near the Severn handles heavy rain.
Finishing touches
Details make a patio feel built into the garden instead of placed on top of it.
- Contrasting borders or edging in a darker stone
- Raised planters or seating walls built from matching materials
- Steps with lit risers for safety after dark
- Paths linking the patio to the rest of the garden, such as a resin bound path
- Channel drains concealed along door thresholds
Many patio projects become part of a bigger change. Our outdoor living areas page covers covered seating and hot tub bases, and our garden landscaping page explains how a patio fits into a full garden design.
Looking after your patio
Regular care keeps any patio looking fresh. What it needs depends on the material.
- Sweep often, particularly under trees, so leaves do not stain the surface
- Wash porcelain with warm soapy water, which is usually all it needs
- Treat green algae on sandstone in shady spots with a suitable patio cleaner
- Keep pressure washers well back from joints so they are not blasted out
- Wipe up oil and barbecue fat promptly on natural stone
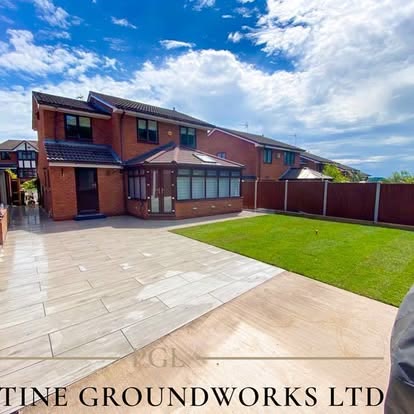
Patio problems we often put right
Many of our patio jobs start with an older patio that has failed. Most faults come from a handful of causes, and each one is avoidable at the building stage.
| What you notice | Likely cause |
|---|---|
| Slabs that rock or sound hollow | Spot bedding, leaving gaps under each slab |
| Water pooling near the house | Falls running the wrong way, or no drainage |
| Weeds growing through joints | Joints that were never filled properly |
| Damp patches on inside walls | Patio built too close to the damp proof course |
| Porcelain slabs coming loose | No bonding primer on the back of each slab |
Where the slabs themselves are still in good condition, it is sometimes possible to lift them, rebuild the base and relay the same stone. We will tell you honestly whether that is worth doing when we visit.
Comparing patio quotes
Two quotes for the same size patio can differ a great deal, and the reasons are rarely obvious. Asking these questions makes the comparison much clearer:
- Will every slab be laid on a full mortar bed?
- How will porcelain be bonded to the mortar?
- What fall will the patio have, and where will the water go?
- How far below the damp proof course will the finished surface sit?
- Who will be doing the work on site?
Other work we can include
Alongside the patio itself, we can take care of:
- Retaining walls and steps for sloping gardens
- Soakaways and channel drains
- Raised beds and new planting
- Turf or artificial grass to finish the surrounding lawn
Why choose Pristine Groundworks
We are a family run business based on Greenlands Ave in Redditch, with a combined 40 years of hands on experience in the industry. Our own team builds every patio, so the people who plan it with you are the people who lay it.
- Free site visits with practical advice on materials and layout
- Written 3 year guarantee on custom patios, confirmed on your quotation
- Slabs laid on a full mortar bed with falls away from the house
- Full public liability insurance covered up to £2,000,000
- Drainage planned for local clay and sloping gardens
Patio FAQs
Is porcelain or sandstone better for a patio?
Porcelain needs less cleaning and resists stains, which suits busy family gardens. Sandstone has natural character that weathers beautifully, though it needs a little more care. Your home's style and how much upkeep you want usually decide it.
How far below the damp course should a patio be?
At least 150mm below the damp proof course. This stops rain splashing up the wall and bridging the damp course, and it is something we check before any digging starts.
Why do some patios go green?
Algae grows where surfaces stay damp and shaded. Porous stone in shady spots is most prone to it. Good falls and an occasional clean keep it under control.
Do you lay patios on a full mortar bed?
Yes. Every slab goes down on a complete bed of mortar, which avoids the hollow pockets left by spot bedding and keeps slabs firm and level.
Can you build a patio on a sloping garden?
Yes. A raised or terraced patio with retaining walls and steps can make a sloping garden far more usable. These need careful foundations and drainage behind the walls.
Do I need planning permission for a patio?
Back garden patios at ground level rarely need permission. Raised platforms over 30cm high, or work at listed buildings, may need consent from your local council.
Can I have a level threshold at my bifold doors?
Often, yes. A level step out usually needs a channel drain along the threshold to stop rainwater reaching the doors. We plan this with you at the design stage.
What joints work best for porcelain?
Porcelain is usually finished with a brush in jointing compound or a fine mortar joint. Both give a neat, durable finish when the slabs are bedded correctly.
Is the work done by your own team?
Yes. Our own team designs and lays every patio, with no subcontractors involved.
Book a free site visit
If you are picturing a new patio, the best place to start is your garden. We will look at levels and drainage with you, then suggest materials and a layout that suit how you want to use the space. Call 07368 623683 or request your free site visit.