

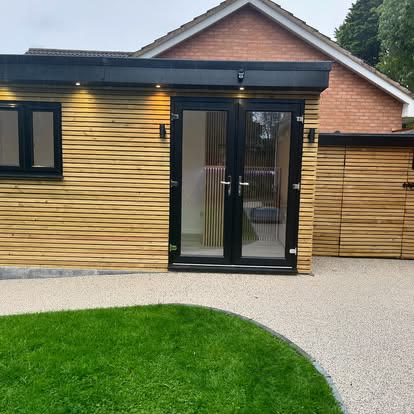
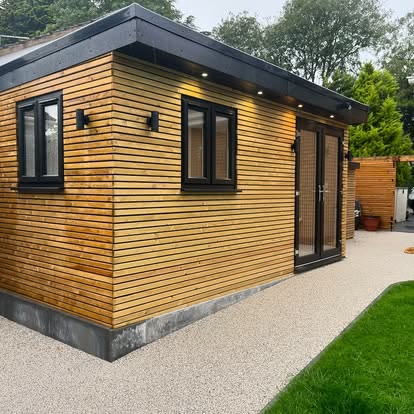
This project gave the owners a whole new room at the bottom of the garden. A timber clad garden room with a flat roof and full height glazing sits at the end of a curved resin bound path.
Starting point
The family wanted a space away from the house that could work as a bar and somewhere to relax, usable all year. It also needed a dry, clean route from the back door so it would get used in all weathers.
What we did
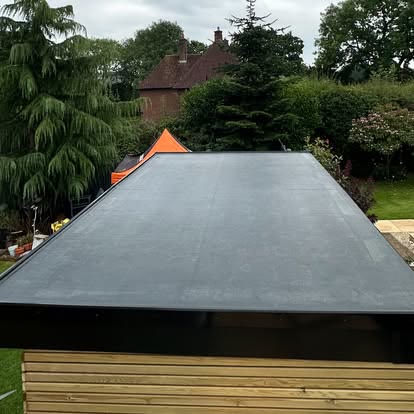
The groundwork came first: a solid, level base for the building and a prepared route for the path. The garden room was then built with horizontal timber cladding, black framed glazing and a flat roof finished with a single ply membrane.
- Horizontal timber cladding with black window and door frames
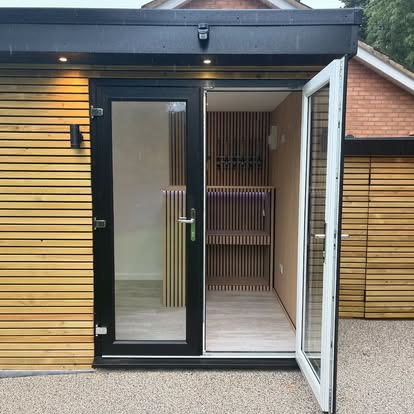
- Downlights set into the roof overhang
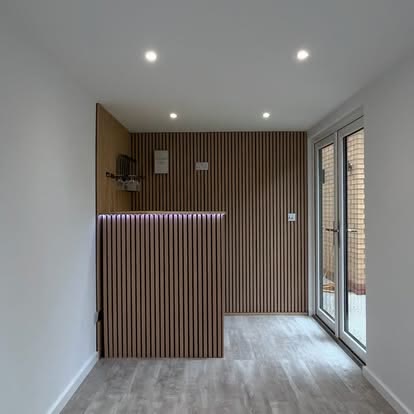
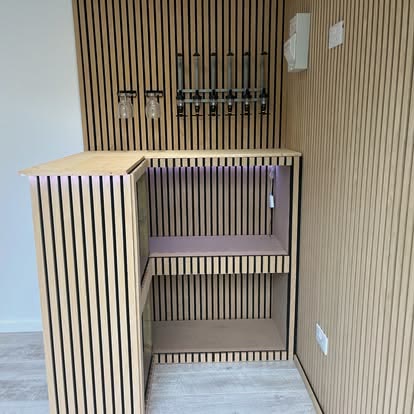
- Slatted timber wall panels and a built in bar inside, with LED lighting
- A curved resin bound path through the lawn to the door
Finished result
Warm timber, crisp black frames and a pale resin path make the building feel like part of the garden. Inside, the slatted panels and lighting give it the feel of a proper room.
1 / 6
Planning something similar?
Read more about our outdoor living areas, or get a free quote and Ross will arrange a site visit to measure up and talk through the options.